


Building Information Modeling (BIM) has often been described as a game changer in the construction industry, but its true strength lies not in the software itself, nor in a single person’s expertise. Rather, BIM delivers its greatest value when it enables collaboration across multidisciplinary teams, architects, engineers, contractors, and owners, all working toward the same goal. Still, it is important to acknowledge that no single tool or individual can keep everyone perfectly aligned. The reality is that each discipline uses its own platforms, processes, and standards. It often falls to the Virtual Design and Construction (VDC) Engineer to bridge these gaps, translating design intent and technical requirements across multiple tools to demonstrate the strength of BIM.
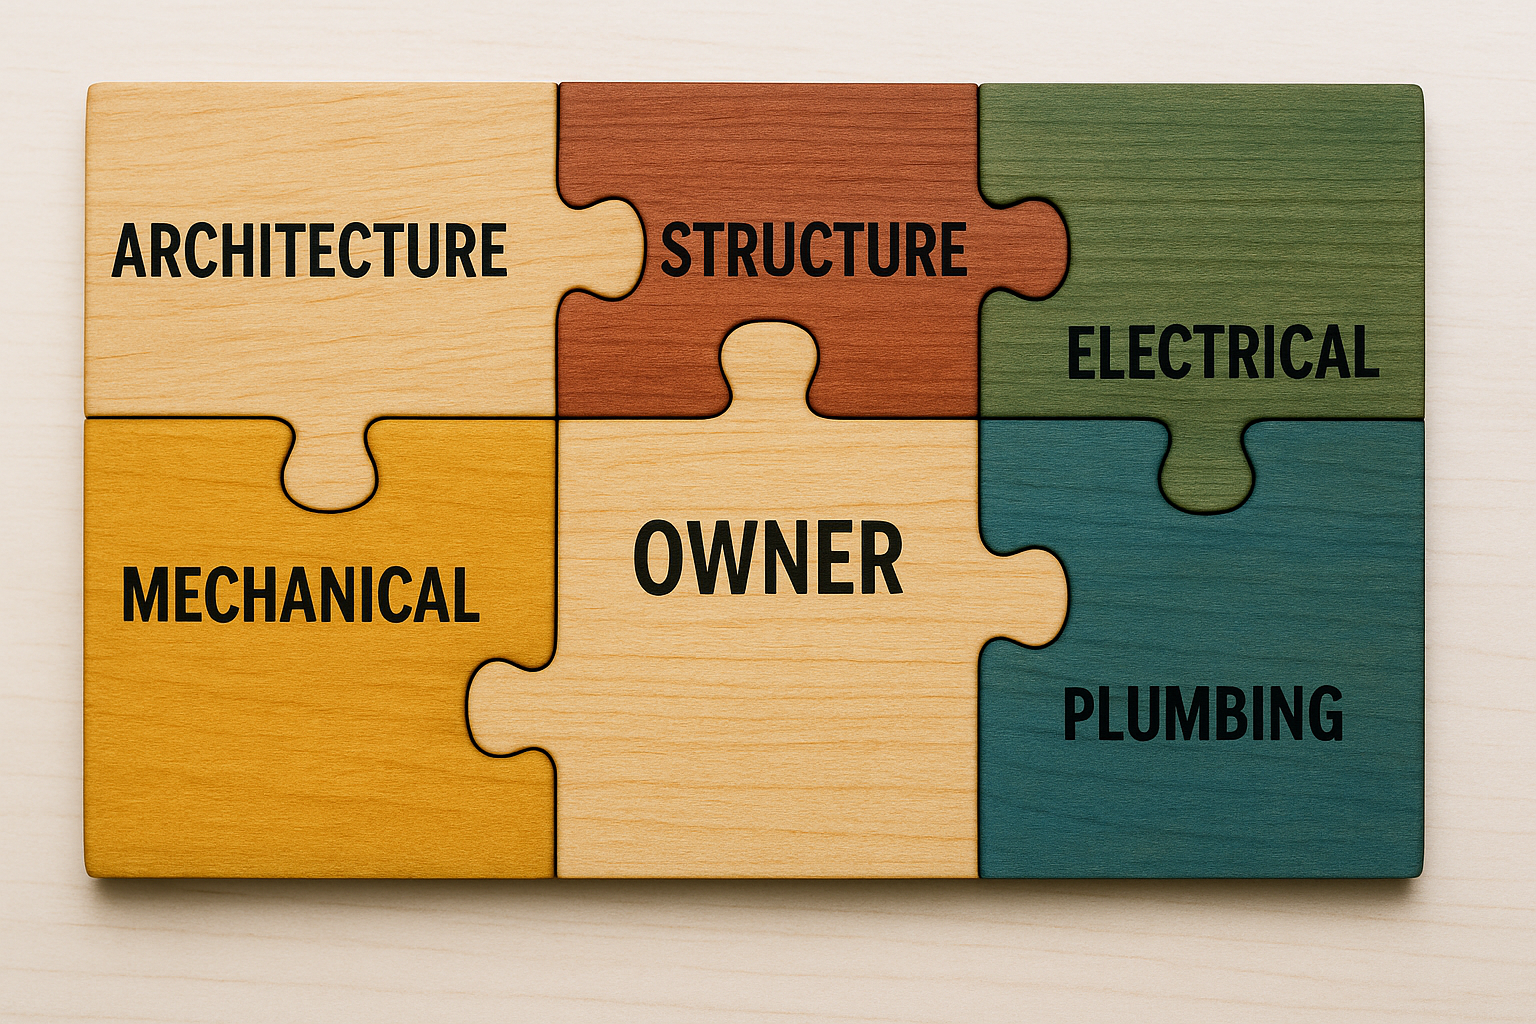
The foundation of BIM collaboration is input. What comes out of a model is directly tied to the quality of what goes in. Architects begin the process by modeling their design intent, the vision of the building, the materials, the spaces, and the experience. This gives the first glimpse of the finished environment. Structural engineers then model the bones of the building, rigid systems that often intersect with or disappear behind architectural features. Their work ensures the structure can stand and support everything else. Mechanical, electrical, and plumbing (MEP) engineers, along with their subcontractors, take this further by modeling how the building will function. While architecture and structure show us how the building looks and stands, MEP reveals how it works.
This layered approach to modeling shows the value of multidisciplinary coordination. Ideally, every project could follow the example of the Centre Pompidou in Paris, designed by Richard Rogers, Su Rogers, Renzo Piano, and Gianfranco Franchini. That building exemplifies design and engineering integrated from the start, where structure and systems are celebrated as part of the architecture. Most projects, however, do not begin with this level of design unity. Instead, they depend on collaboration among equally important players, mechanical, electrical, and plumbing subcontractors. These teams bring practical, hands on expertise to make the designer’s ideas constructible. By working directly with subs during design and coordination, BIM enables contractors to maintain ownership of their installations while aligning with the design intent.
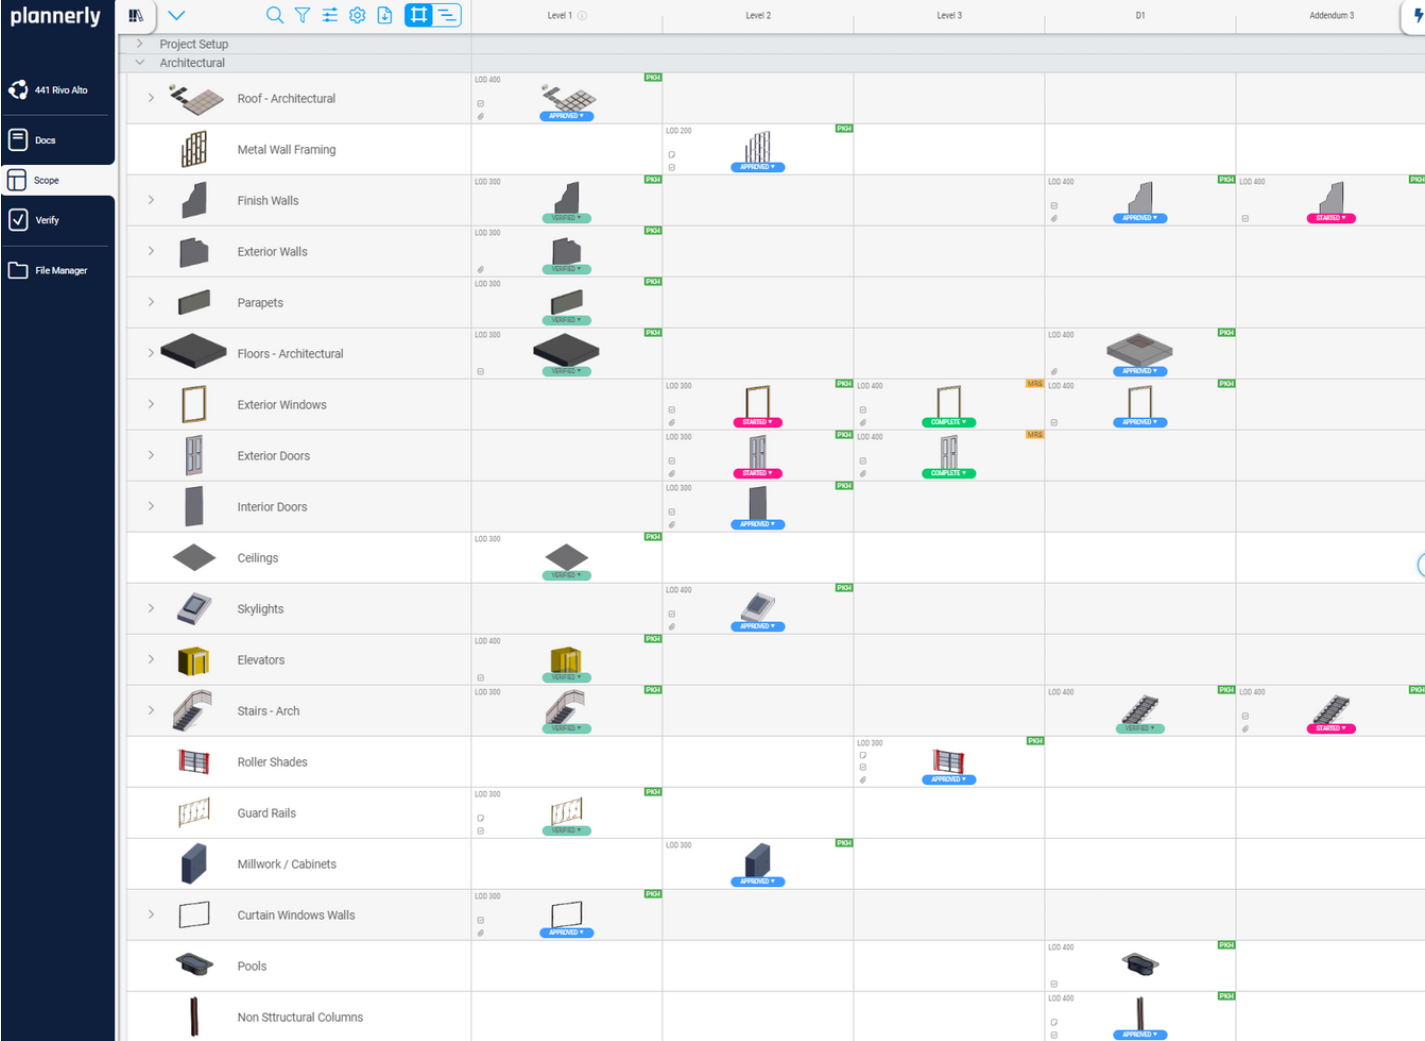
The process spans design, coordination, and installation. High quality BIM models allow all parties to visualize the building at a level of detail that reduces ambiguity and minimizes disputes. Consider an air handling unit (AHU). In a coordinated model, it is not represented as just a box, but as a detailed system complete with drip pans, vibration isolators, and clearance zones. The supporting structure is modeled to show how rods and hangers avoid blocking filter access, while maintenance space is preserved. Access panels are not left to guesswork, they are placed in coordination with millwork drawings to ensure future usability. These details, when resolved in the model, prevent costly conflicts in the field.
At its core, BIM collaboration is not about producing a perfect model, it is about fostering communication. The VDC Engineer plays a central role here, moving between different tools and disciplines to keep information flowing. The architect’s vision, the engineer’s calculations, and the subcontractor’s practical knowledge all converge in the model, and the model in turn becomes a shared language. By giving each team visibility into how their work interacts with others, BIM reduces uncertainty and creates trust.
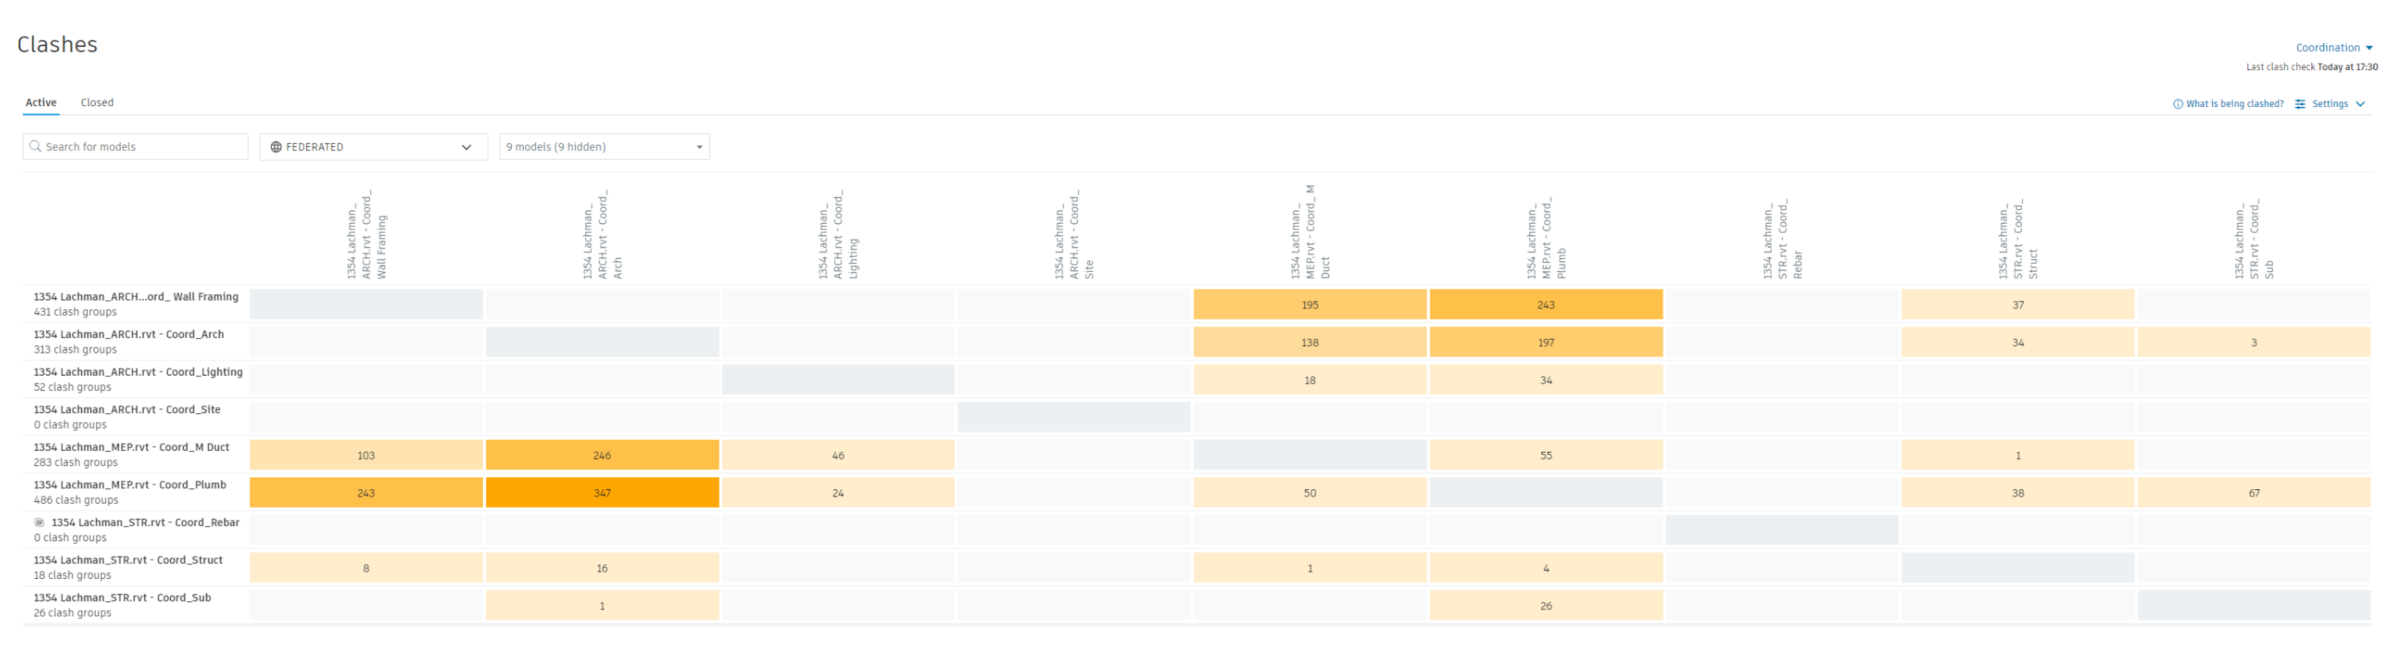
Ultimately, BIM shows us that construction is not about one tool or one person, but about many people working together through many tools. When input from every discipline is respected and coordinated, the model becomes more than a drawing, it becomes a true reflection of the building to be constructed. And when everyone can see not just how the building looks, but how it stands and how it works, the entire team is brought onto the same page. That is where BIM proves its value, in saving time, reducing disputes, and creating buildings that perform as intended from design through installation.